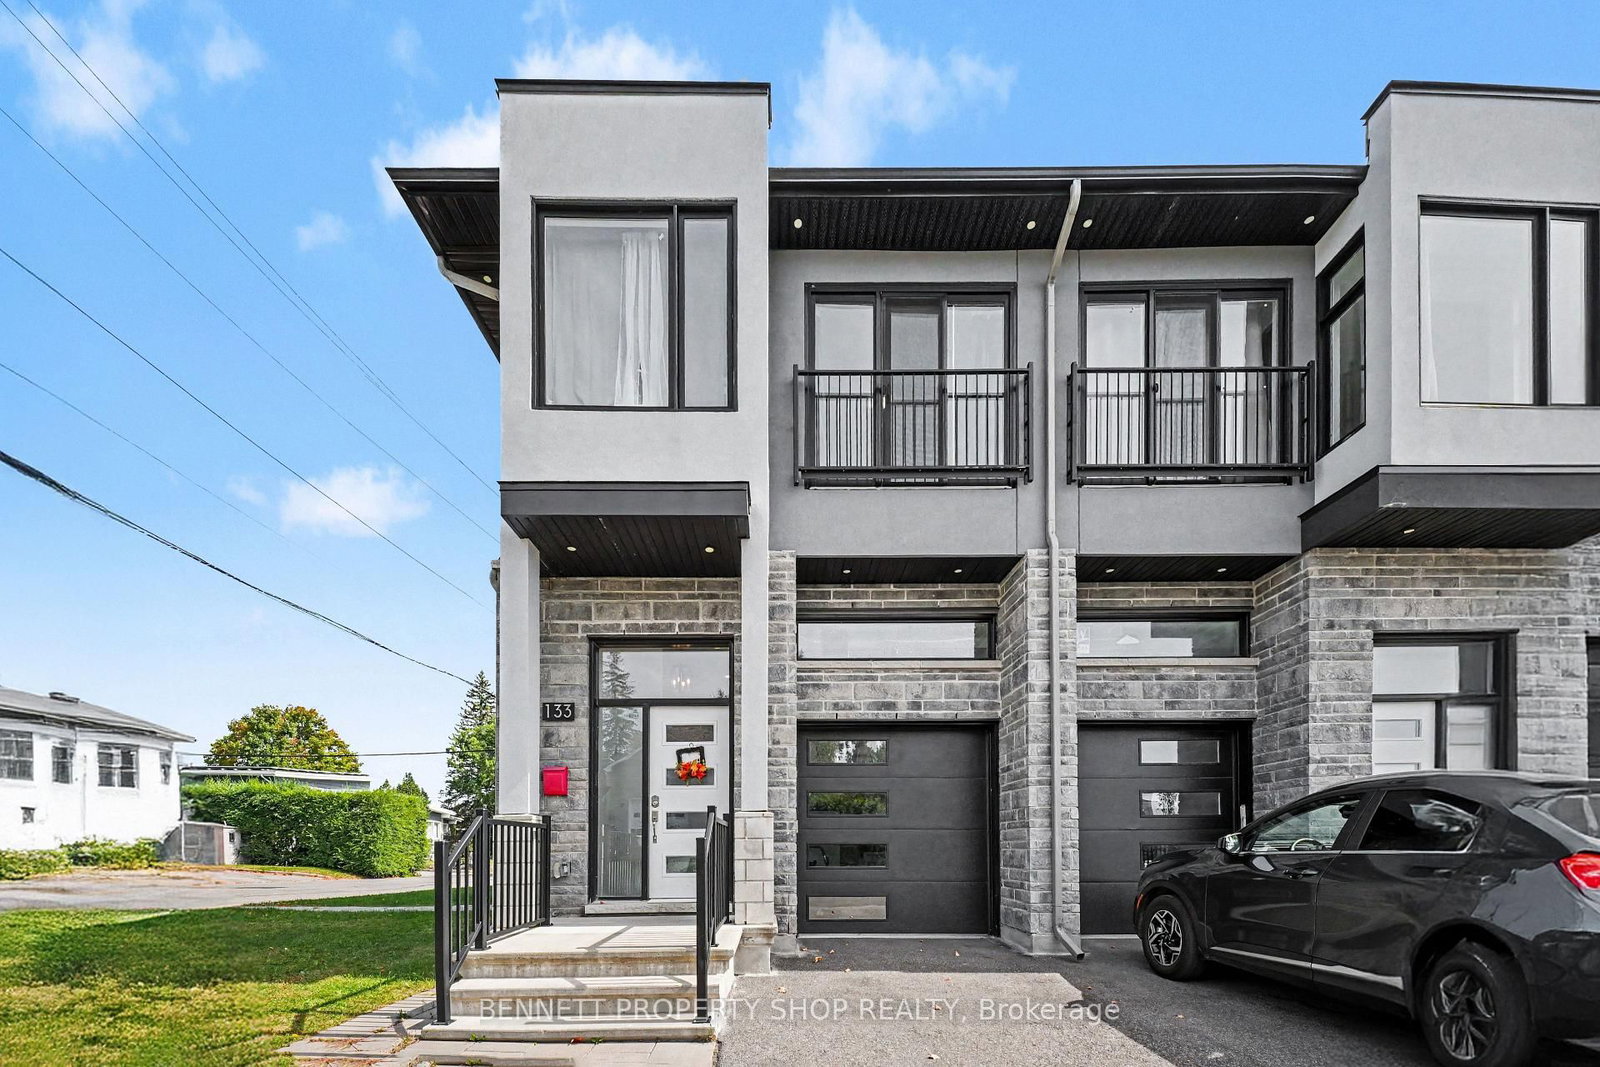
<-- style PDP --> 31 CARLOTTA Avenue, Ottawa - Semi-Detached for sale for $1,088,000
  • sold
  • leased

31 CARLOTTA Avenue

Ottawa, Ontario, K1L 6S5 - Kingsview Park

$1,088,000$000000

  • Neighbourhood

    Kingsview Park

  • Major Intersection

    MARGUERITE TO CARLOTTA

  • Listed Since: 194 day(s)

  • Last update: 187 day(s) ago

Overview

  • Property Type

    Semi-Detached, 2-Storey

  • Bedrooms

    4

  • Bathrooms

    4

  • Basement

    Full + Finished

  • Kitchen

    1

  • Total Parking

    2 (1 Attached Garage)

  • Lot Size

    24x95.74 (Feet)

  • Taxes

    $7,600.00 (2025)

  • Type

    Freehold

Property Description

Property description for 31 CARLOTTA Avenue, Ottawa

Welcome home Ottawa! Walk into this bright, contemporary, semi-detached, 4 bedroom, 4 bathroom, home in the heart of Overbrook and yes, it's located down by the river. Gorgeous flooring, high ceilings (10 ft), great layout, great flow and function. From the moment you step inside the spacious foyer you are drawn right in. You are welcomed by a gourmet kitchen with loads of space, a 10 foot island, floor to ceiling windows framing in your private oasis right off of the living room and dining which makes it easy and fun to entertain loved ones. Better yet, enjoy the river views, stars and fireworks from your hot tub on the roof top deck. Or on those cooler nights, enjoy your open concept living area and beautiful fireplace. With a separate side entrance, you have the ability to access the basement privately- This is perfect for an in-law/nanny suite, or teenage retreat! Lovely high ceilings (9 ft)Located across the street from Rivierain Park and the Rideau River. Daycare, nursery and great schools..enjoy the children's park w splash pad, tennis and pickleball, dog parks, bike paths, ski trails, public transit and all amenities at your fingertips. Walking distance to the footbridge which connects you to Strathcona Park. You really will love this location if you don't already. Gorgeous custom blinds, surround speakers, cabinetry in bsmt, stone patio and walkway, rooftop pergola, custom bookshelves, hot tub, and more - all included for you to enjoy!! 24 hours on all offers.

Listed by SUTTON GROUP - OTTAWA REALTY

  • MLS #

    X13031274

  • Sq. Ft

    1500-2000

  • Sq. Ft. Source

    MLS

  • Lot Irregularities

    Y

  • Year Built

    6-15

  • Pool

    None

  • Drive

    n/a

  • Garage

    Attached, 1 spaces

  • Total Parking

    2

  • Family Room

    Y

  • Den

    Y

  • Exterior

    Other

  • Fireplace

    Y

  • Roof

    Asphalt Shingle

  • Foundation

    Concrete, Poured Concrete

  • Elevator

    n/a

  • Water View

    n/a

  • Laundry Level

    Upper

  • Heat

    Forced Air

  • A/C

    Central Air

  • Water

    Municipal

  • Water Supply

    n/a

  • Sewers

    Sewers

  • Central Vac

    N

  • Living

    5.1 x 3.5 ft Main level

  • Dining

    2.6 x 2.9 ft Main level

  • Kitchen

    2.6 x 2.9 ft Main level

  • Foyer

    2.4 x 2.2 ft Main level

  • Primary

    2.0 x 1.0 ft 2nd level

  • Bathroom

    3.58 x 3.07 ft Main level

  • Bathroom

    2.33 x 1.62 ft 2nd level

  • Loft

    2.0 x 33.0 ft 2nd level

  • Laundry

    1.6 x 2.0 ft 2nd level

  • Br

    2.7 x 4.0 ft 2nd level

  • Br

    3.0 x 3.0 ft Bsmt level

  • Utility

    1.0 x 1.0 ft Bsmt level

  • Br

    2.7 x 3.2 ft Bsmt level

Thinking of Selling?

Find Out Your Home’s Value in Today’s Market!

No Email or Signup is required to view your home estimate.

estimate your home value

Contact Manoj Kukreja

Sales Representative,
Century 21 People’s Choice Realty Inc.,
Brokerage
(647) 576 - 2100

Manoj profile avatar

Estimated price

Date
Price
Change
2026-04-22
$1,085,172
---

Mortgage Calculator

This data is for informational purposes only.

Mortgage Payment per month

Principal Amount

Interest

Total Payable

Amortization

Amortization

Closing Cost Calculator

This data is for informational purposes only.

Closing Cost Total for this property

Total Cash flow for purchasing this property

Down Payment(%)*
Additional information

Provincial Land Transfer Tax

Ontario Land Transfer Tax Rebate

Toronto Land Transfer Tax

Toronto Land Transfer Tax Rebate

PST on CMHC Insurance Premium

Lawyer Fees

$2,825

Government Registration Fee's

$164

Title Insurance

Closing Cost Total

Total Cash flow for purchasing this property

Provincial Land Transfer Tax

Ontario Land Transfer Tax Rebate

Toronto Land Transfer Tax

Toronto Land Transfer Tax Rebate

PST on CMHC Insurance Premium

Lawyer Fees

$2,825

Government Registarion Fee's

$164

Title Insurance

Down Payment(%)*

* A down payment of less than 20% is permitted only for first-time home buyers purchasing their principal residence. The minimum down payment required is 5% for the portion of the purchase price up to $500,000, and 10% for the portion between $500,000 and $1,500,000. For properties priced over $1,500,000, a minimum down payment of 20% is required.

Thinking of Selling?

Find Out Your Home’s Value in Today’s Market!

No Email or Signup is required to view your home estimate.

estimate your home value

Contact Manoj Kukreja

Sales Representative, Century 21 People’s Choice Realty Inc., Brokerage
(647) 576 - 2100

Manoj profile avatar

Recent Sold Listings in Kingsview Park, Ottawa

Popular Cities